

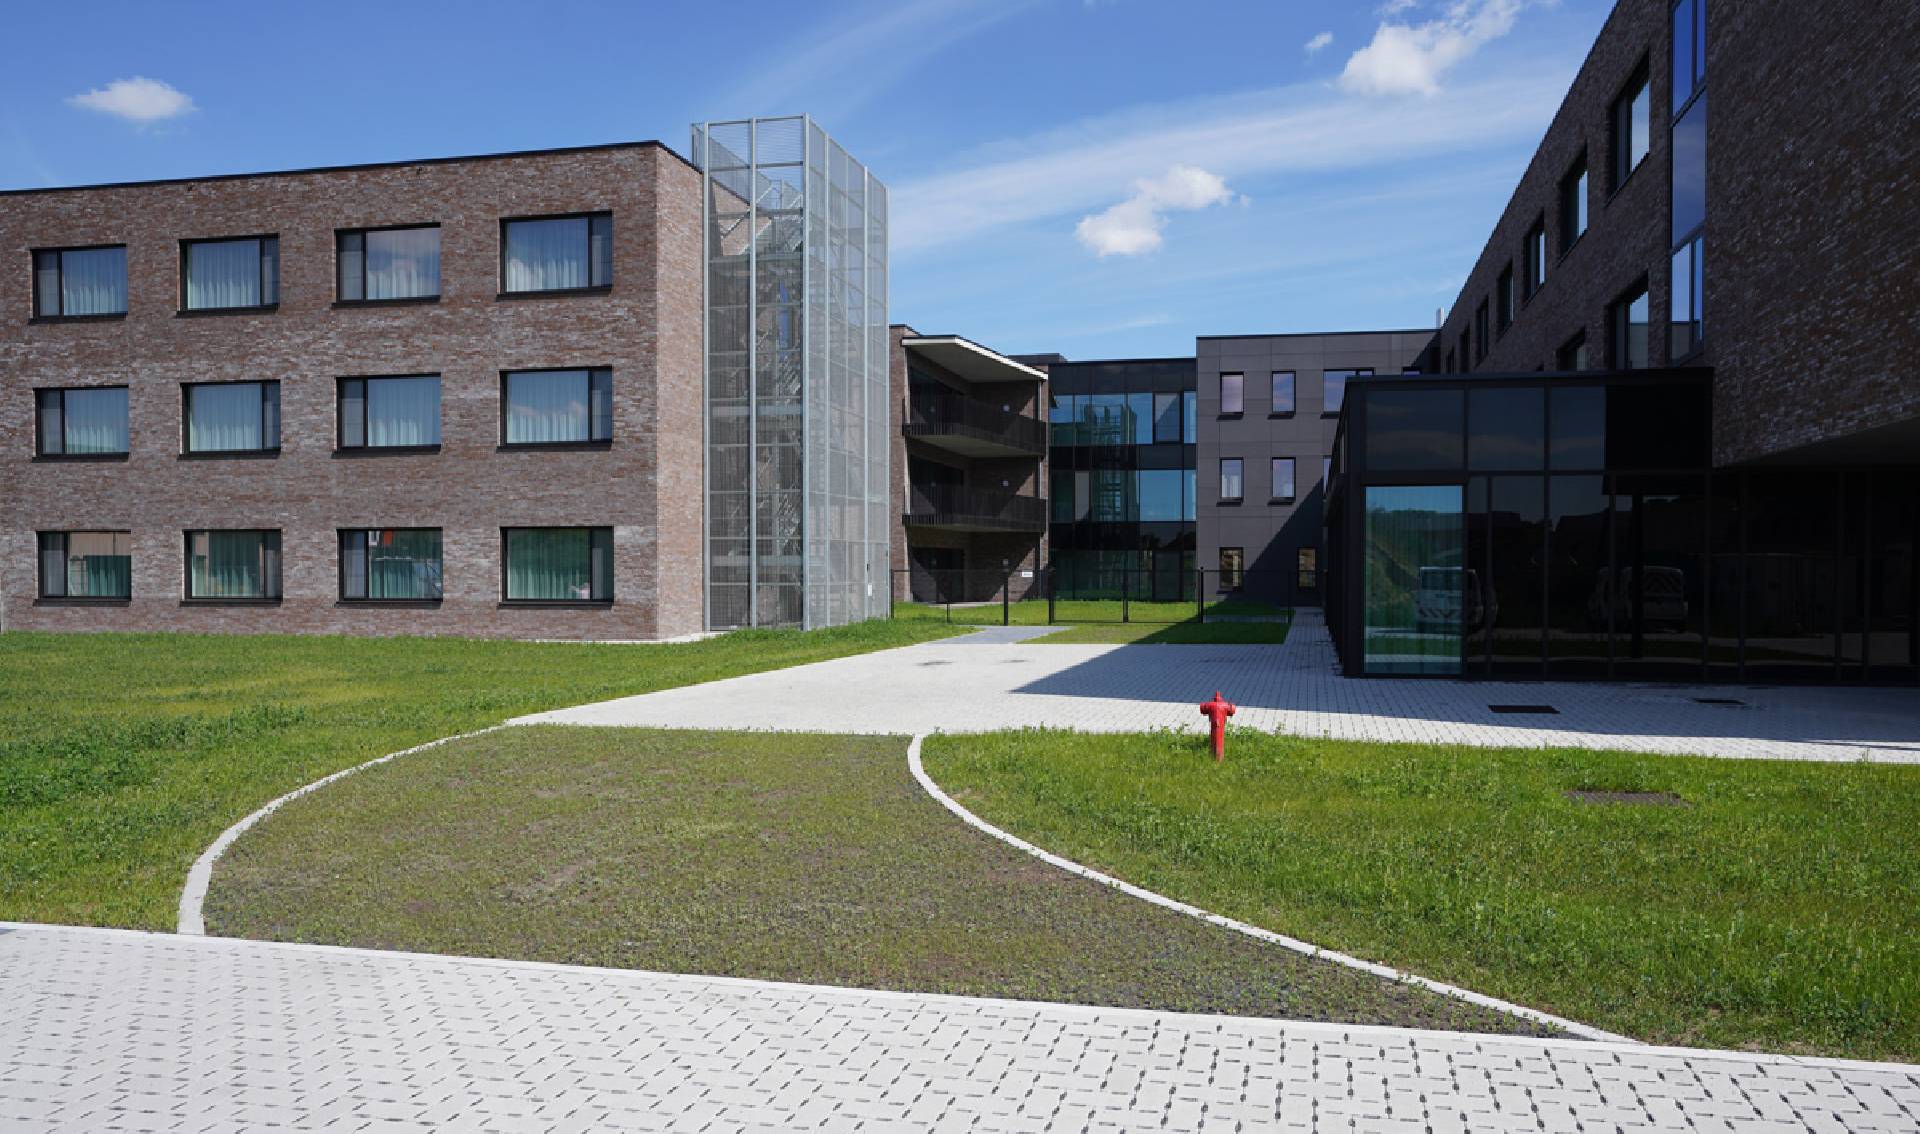
This Class 8 project was named ‘WZC de Lichtervelde’. The replacement new-build comprises 208 single rooms and 13 double rooms, a day care center, and a multi-purpose meeting space, distributed across 3 above-ground floors and 1 underground floor. The total surface area of the project amounts to no less than 16,000 m².
Experience with Large-Scale Buildings & Specific Healthcare Regulations
Günther De Coen: « Everything stands or falls with constructive collaboration. And here on-site, that went very smoothly. You can tell that both Vandenbussche and EEG, as well as the architectural firm M4 Architecten, have extensive experience with large-scale buildings, but also with specific healthcare regulations and standards. You were able to put proposals on the table immediately. You were open, accessible, anticipated needs, and made suggestions. Your input triggered a thought process for us, allowing us to make well-founded decisions based on our own goals. As the client, that is a major advantage. Budgets are also important, and together we looked for solutions in that area as well. »
BIM + LEAN
« A firm choice was made to model in BIM, with both Vandenbussche and EEG working together to avoid as many conflicts as possible. Transferring everything to a BIM model is time-consuming, but we certainly noticed its added value during execution, » Günther De Coen continues. « The schedule was strictly adhered to thanks to the cooperation of all parties. Working with a LEAN schedule combined with a BIM model—so that conflicts could be caught in time—truly bore fruit. The head of the technical department hopes that the BIM model can also be used for subsequent maintenance. »
An Accessible Construction Team On-Site
« In addition to the project manager, two site managers were continuously present on this site. They proved to be of crucial importance for the smooth running of the works. Every day, subcontractors arrived to be briefed, and suppliers were constantly delivering materials, both for the site and for the residential care home. Furthermore, unauthorized persons sometimes came to take a look, for instance during our visitor days. At those times, it is reassuring to have a site team managing everything efficiently and ensuring safety. The experience of the site managers was highly evident. We were also unburdened because they were always accessible and approachable. They responded immediately to our questions or issues. We hope it can always be this way, but it stands or falls with the parties and people you work with, » Céderic De Vuser concludes.
Source: Vandenbussche Bouw