
Ventilation
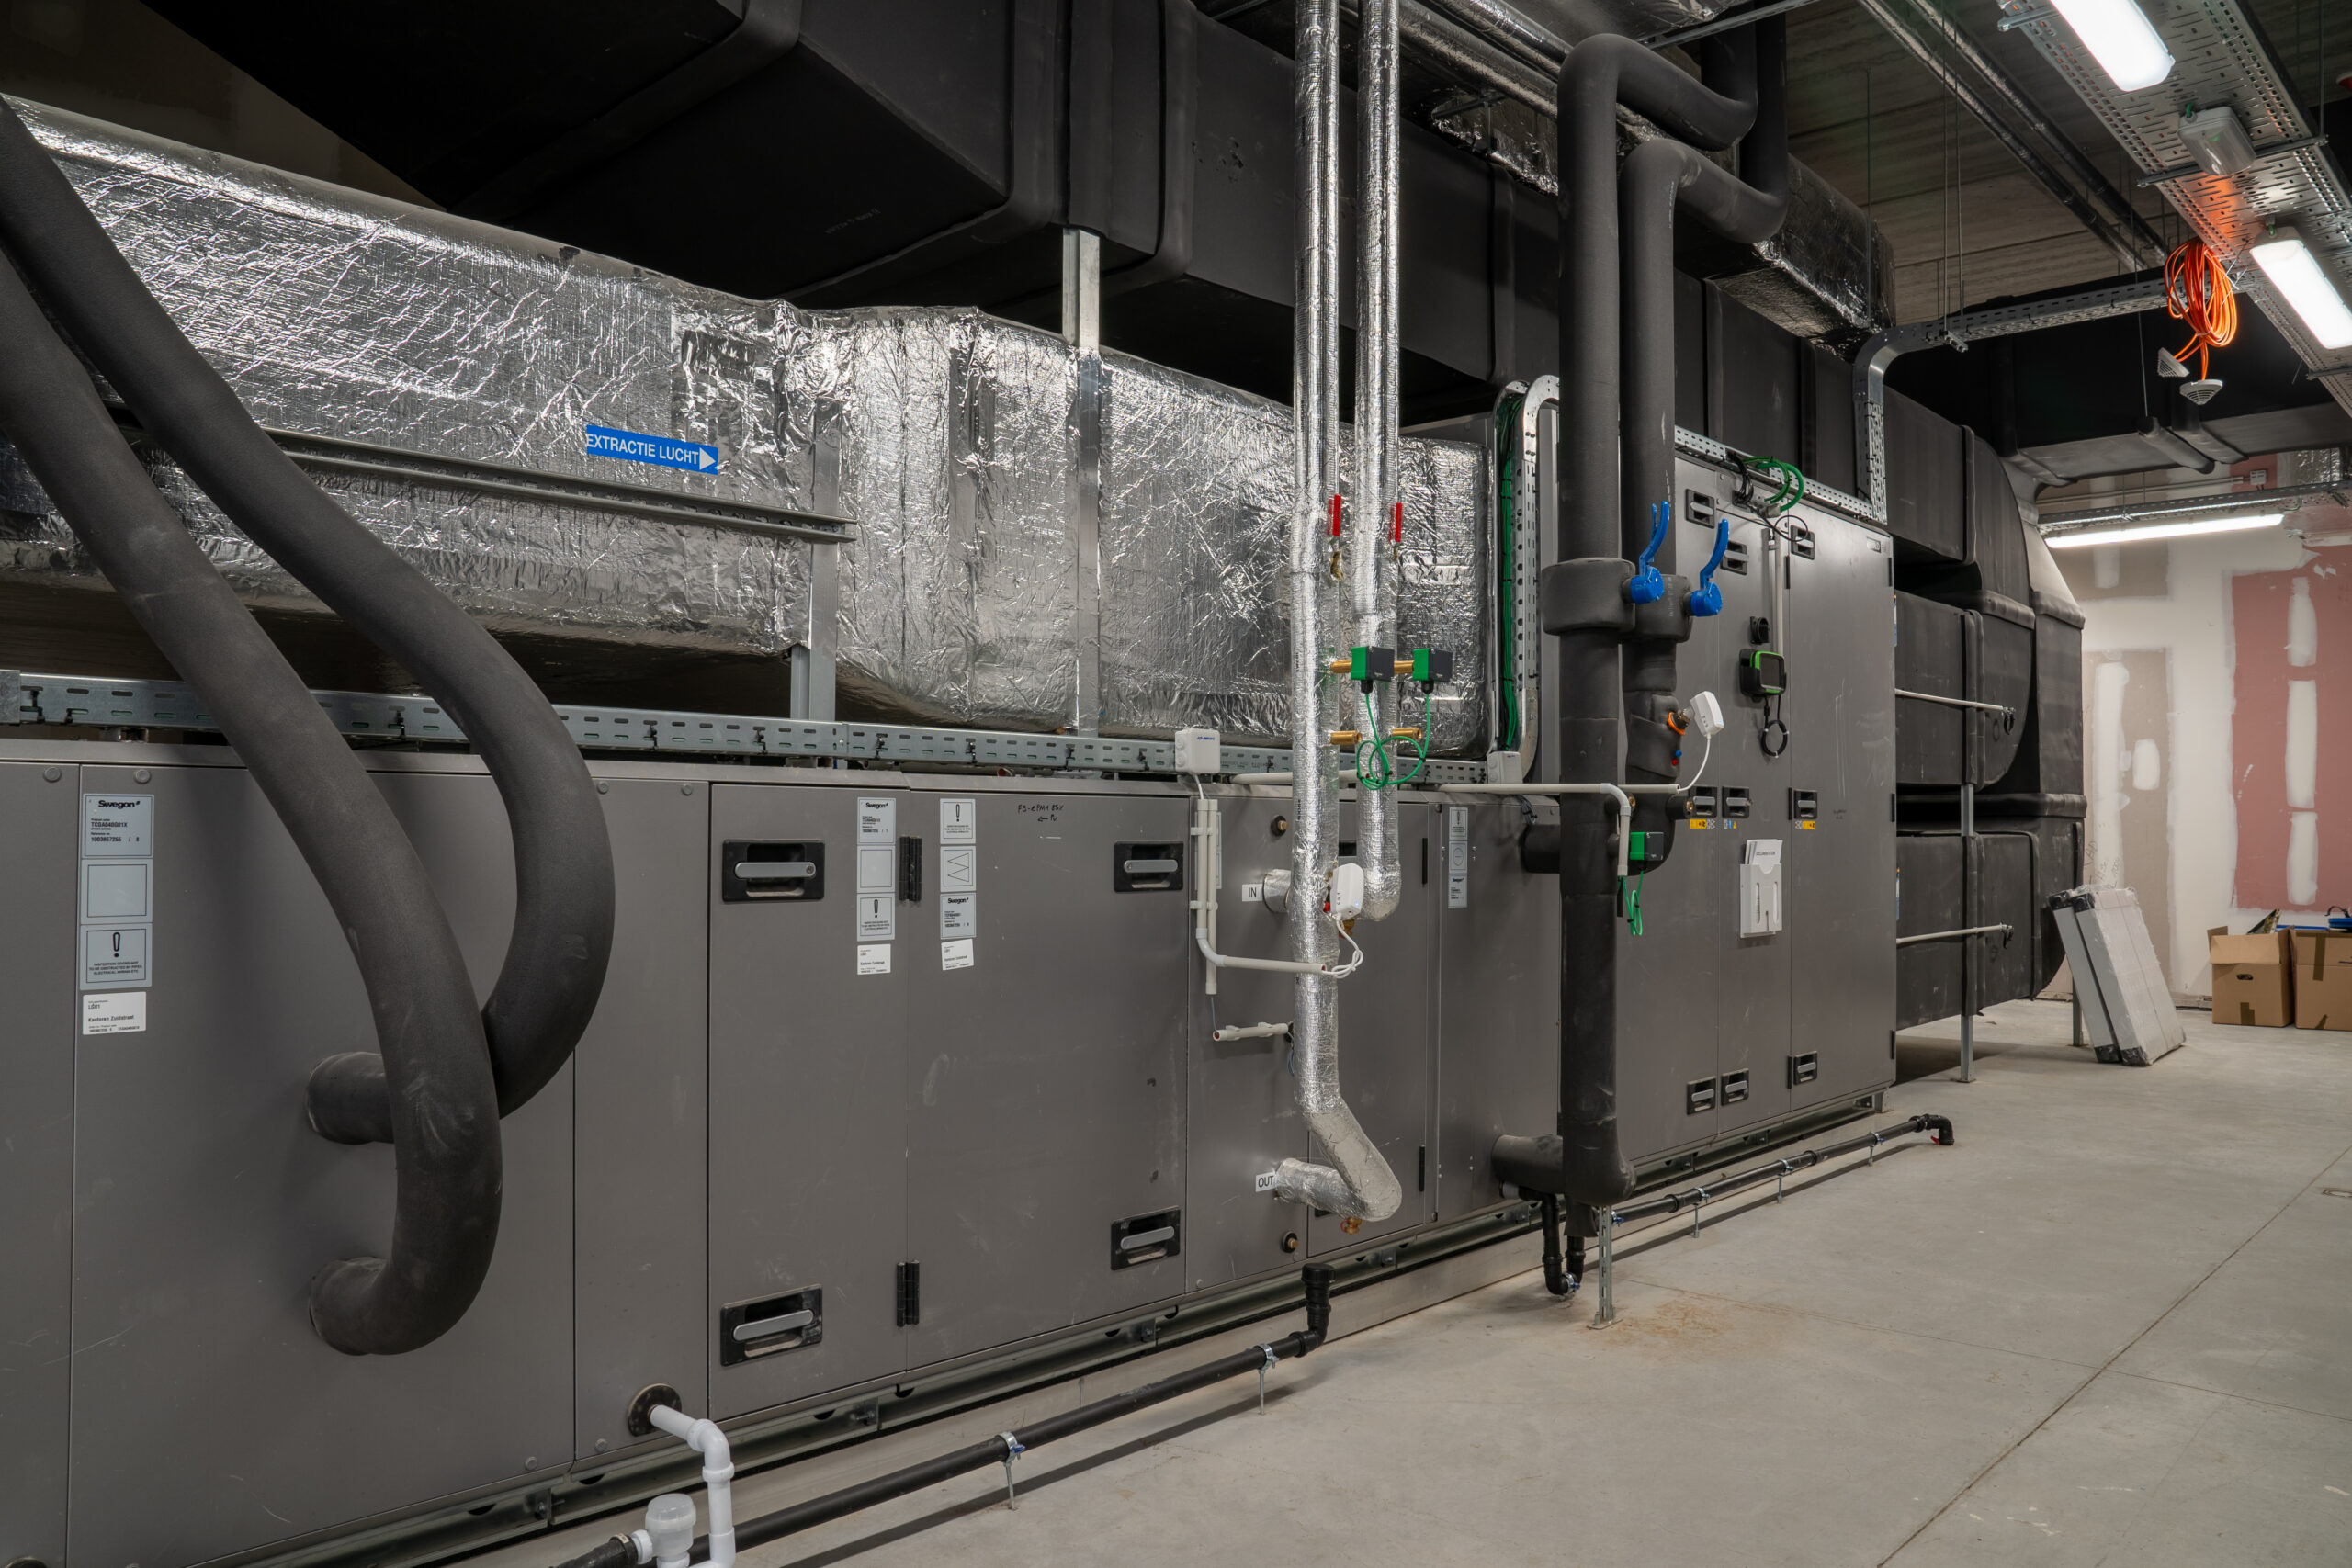
A well-designed ventilation system has a major impact on indoor air quality and comfort. EEG designs and builds ventilation systems that are reliable, hygienic and easy to maintain, with close integration between ductwork, air handling units and control systems. The result is a sustainable installation that delivers consistent performance in schools, offices, healthcare environments, hospitality venues and public buildings.
Our teams manage the entire process, from design to manufacturing and installation of ventilation ducts in airtightness class D, achieving a guaranteed class C after installation. Thanks to our in-house production capabilities, we manufacture custom components that fit perfectly within the building structure and technical shafts. This results in faster installation, fewer errors and a system that maintains stable airflow rates, even in complex projects. We integrate air handling units directly into the design to ensure that comfort, energy performance and airflow management work together seamlessly.
For projects with stringent air quality requirements, such as healthcare facilities, hospitality environments, laboratories and modern office buildings, we deliver complete end-to-end solutions. By combining BIM engineering with prefabricated components, we can install systems faster on site and anticipate potential challenges more effectively. Our just-in-time production and delivery approach often allows us to deliver components the day after measurements have been taken. When additional assurance is required, we perform ventilation audits focused on COVID-19 measures or broader indoor air quality management.
At EEG, ventilation systems are never designed in isolation. We coordinate airflow management, volume control and heat extraction with HVAC systems, plumbing, electrical installations and building management systems. This creates a user-friendly system that operates seamlessly as part of an integrated technical installation.

Frequently asked questions
How is a ventilation system designed?
We analyse the building, airflow patterns and the required air volumes. The design is then coordinated with the other technical systems to ensure everything operates consistently and efficiently.
Do you also supply air handling units?
Yes. We take care of the selection, supply and installation of air handling units and ensure that the control systems integrate seamlessly with the rest of the project.
What is the advantage of in-house duct manufacturing?
We produce custom-made ductwork with high airtightness standards and shorter delivery times. This reduces installation errors and accelerates progress on site.
Can you integrate ventilation systems with a building management system?
Yes. We integrate ventilation systems into multi-technical projects, allowing airflow rates, controls and energy consumption to be centrally monitored and managed.
Does EEG also perform indoor air quality audits?
Yes. We conduct audits focusing on ventilation performance and overall indoor air quality, including recommendations for optimising existing installations.